Venue Overview
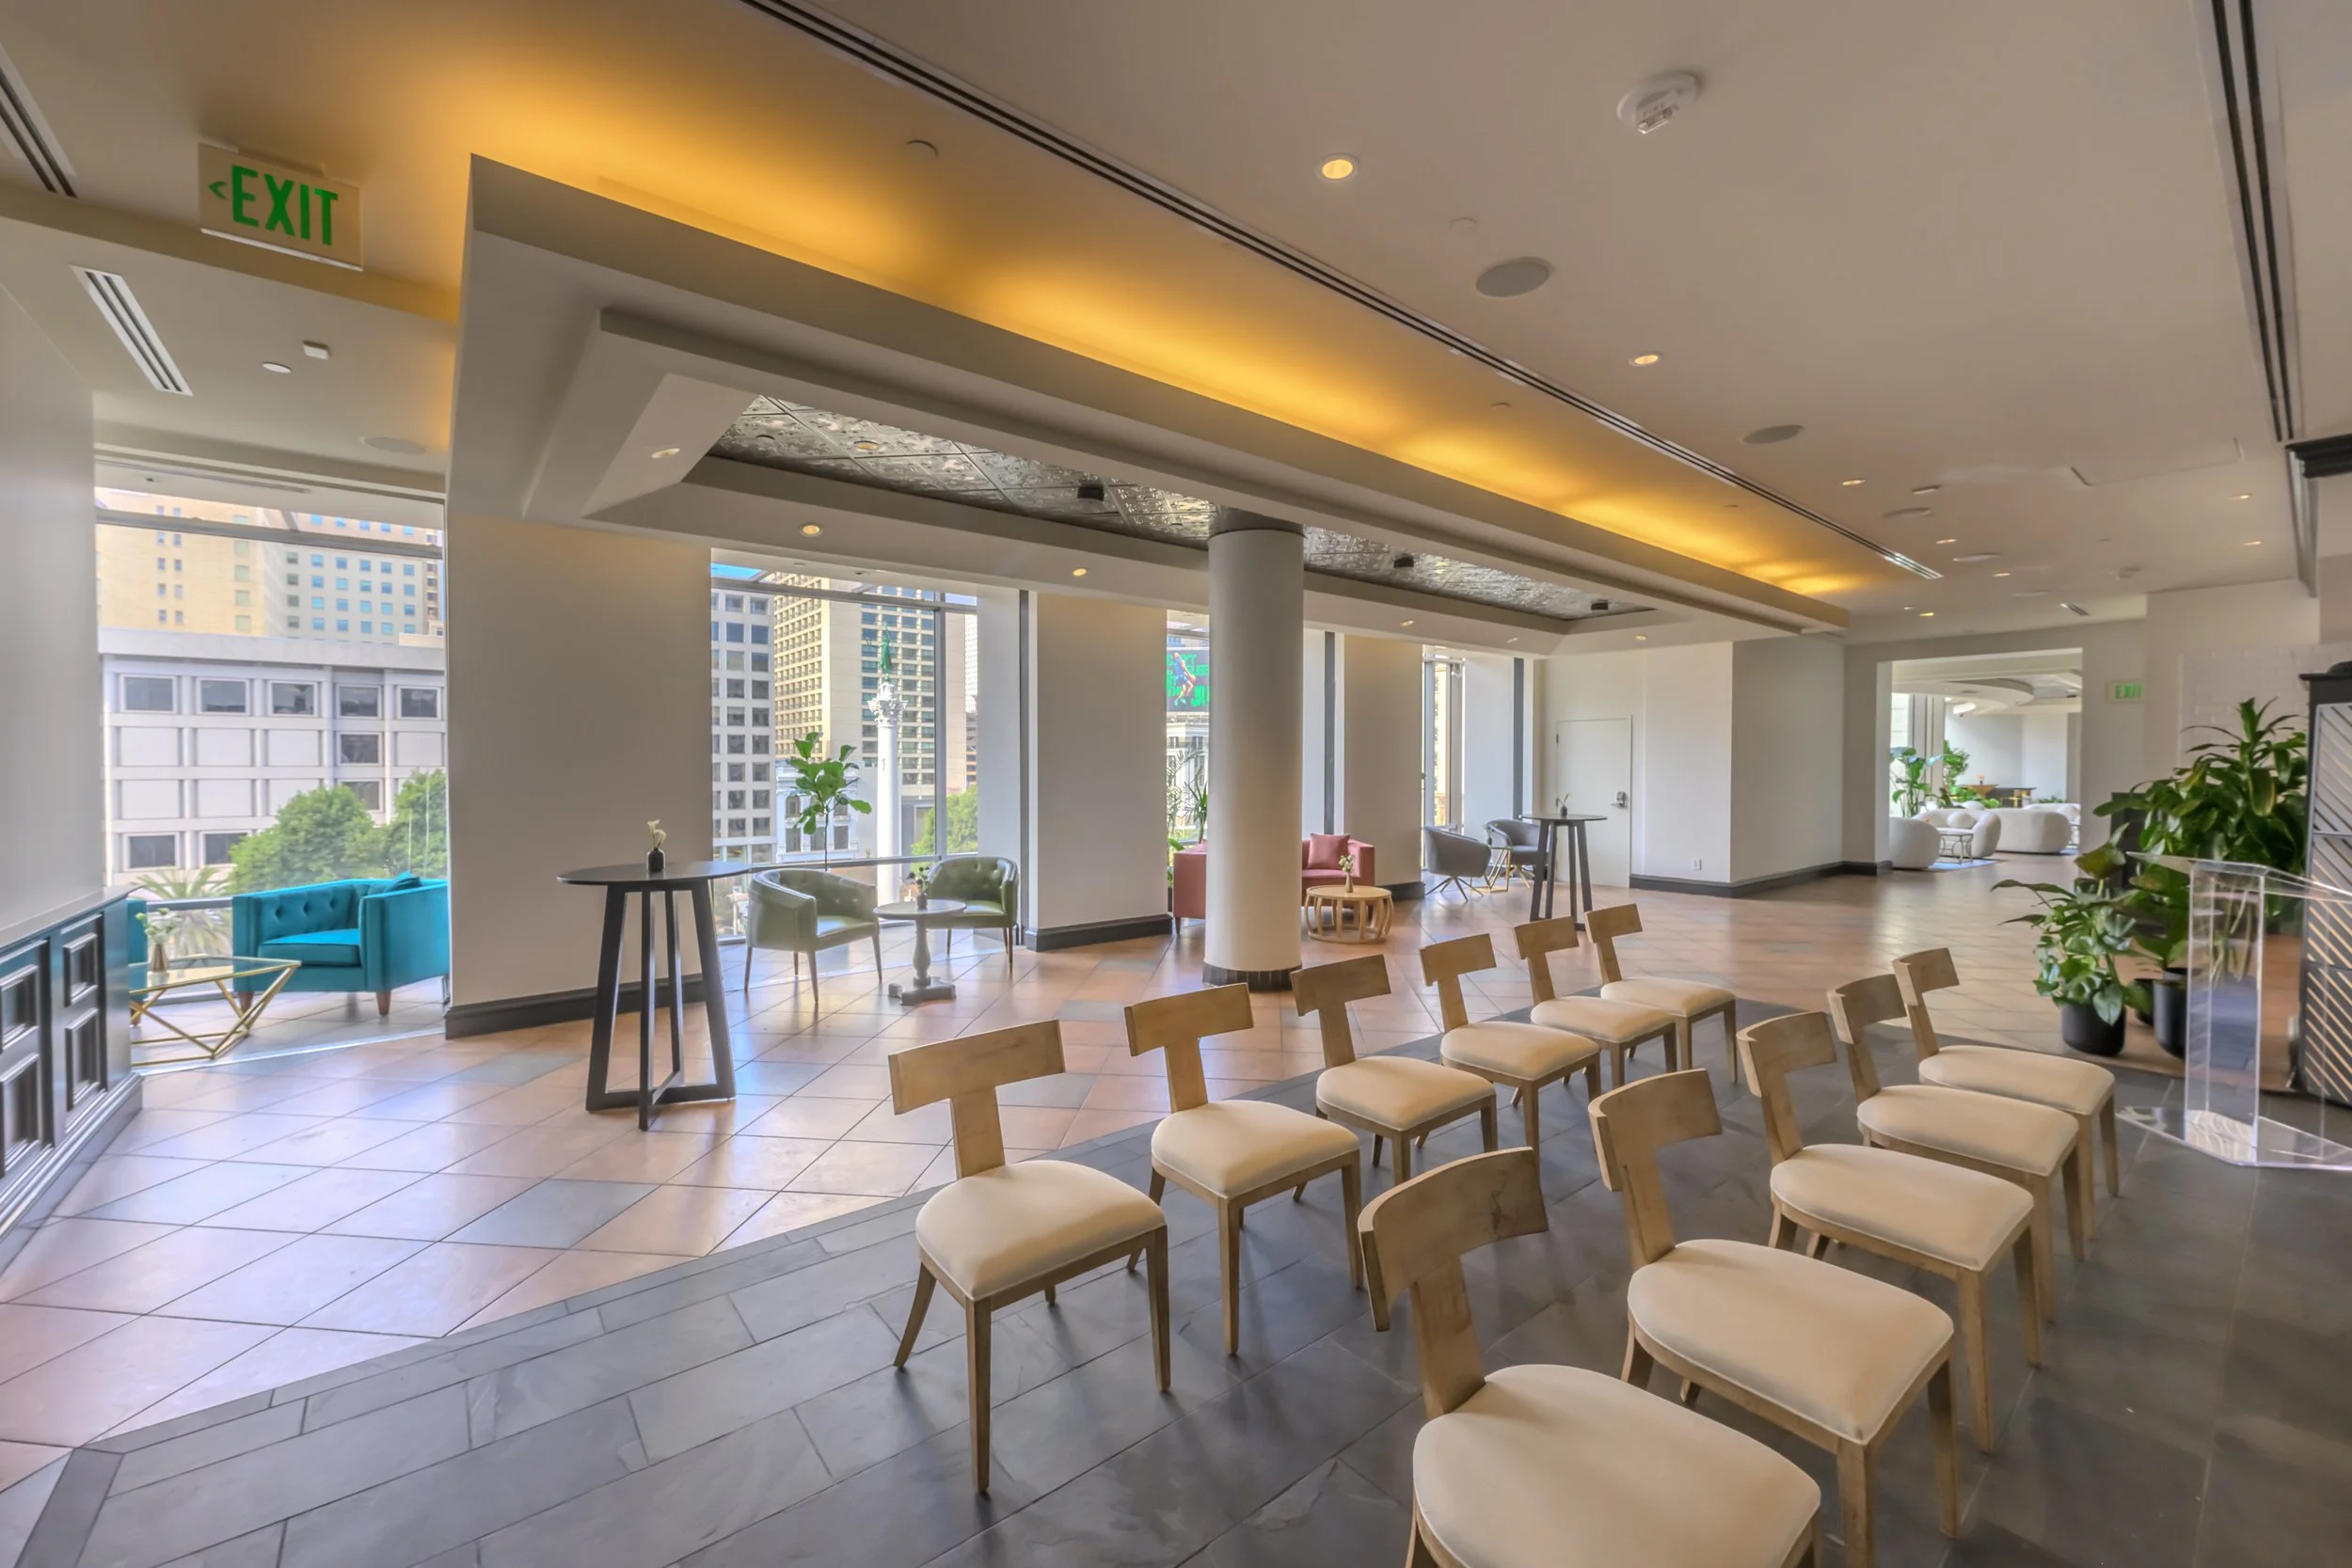
Offering private access to 7,000 square feet of event space with panoramic views of Union Square, this elevated venue seamlessly transforms corporate gatherings, brand activations, and exclusive private experiences for up to 230 guests.
About Atlas Union Square
Venue Highlights
Panoramic views of Union Square
Fully private space with (2) two distinct event areas
Direct guest entrance from Geary Street with several branding opportunities
Signature (26) twenty-six foot bar
Built-in catering service credenza
Dimmable house lighting
Private catering prep space
Complete ADA accessibility throughout the footprint
Abundant natural light
1
Booking Inclusions
Fully private access to the venue
High-speed internet
(5) five programmable digital screens for tailored client branding
Janitorial services
Dedicated event manager
2
Central Location
Direct proximity to Union Square
Located within walking distance of San Francisco’s Moscone Convention Center, Financial District, and Market Street
Immediate access to several public transportation stations, parking lots, and major hotels
3
Capacities
Standing
230 guests
Banquet
130 guests
Theater
118 guests
Classroom
72 guests
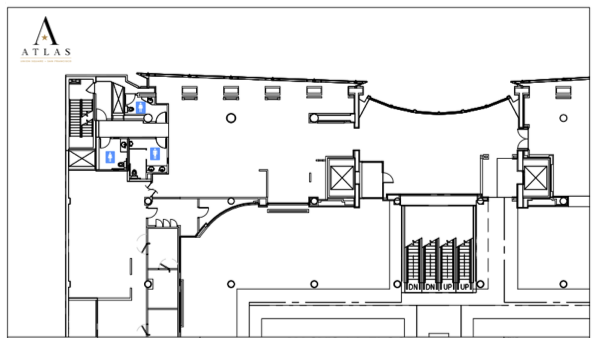
Venue Floorplan